5804 Chalford Cmn, Colleyville, TX 76034
- $2,450,000
- 5
- BD
- 8
- BA
- 7,912
- SqFt




- List Price
- $2,450,000
- Price Change
- ▼ $39,000 1789012101
- MLS#
- 21303085
- Status
- ACTIVE
- Type
- Single Family Residential
- Subtype
- Residential
- Style
- Traditional, Detached
- Year Built
- 2008
- Construction Status
- Preowned
- Bedrooms
- 5
- Full Baths
- 5
- Half Baths
- 3
- Acres
- 0.46
- Living Area
- 7,912
- Lot Size SQFT
- 19,994
- County
- Tarrant
- City
- Colleyville
- Subdivision
- Covington Add
Property Description
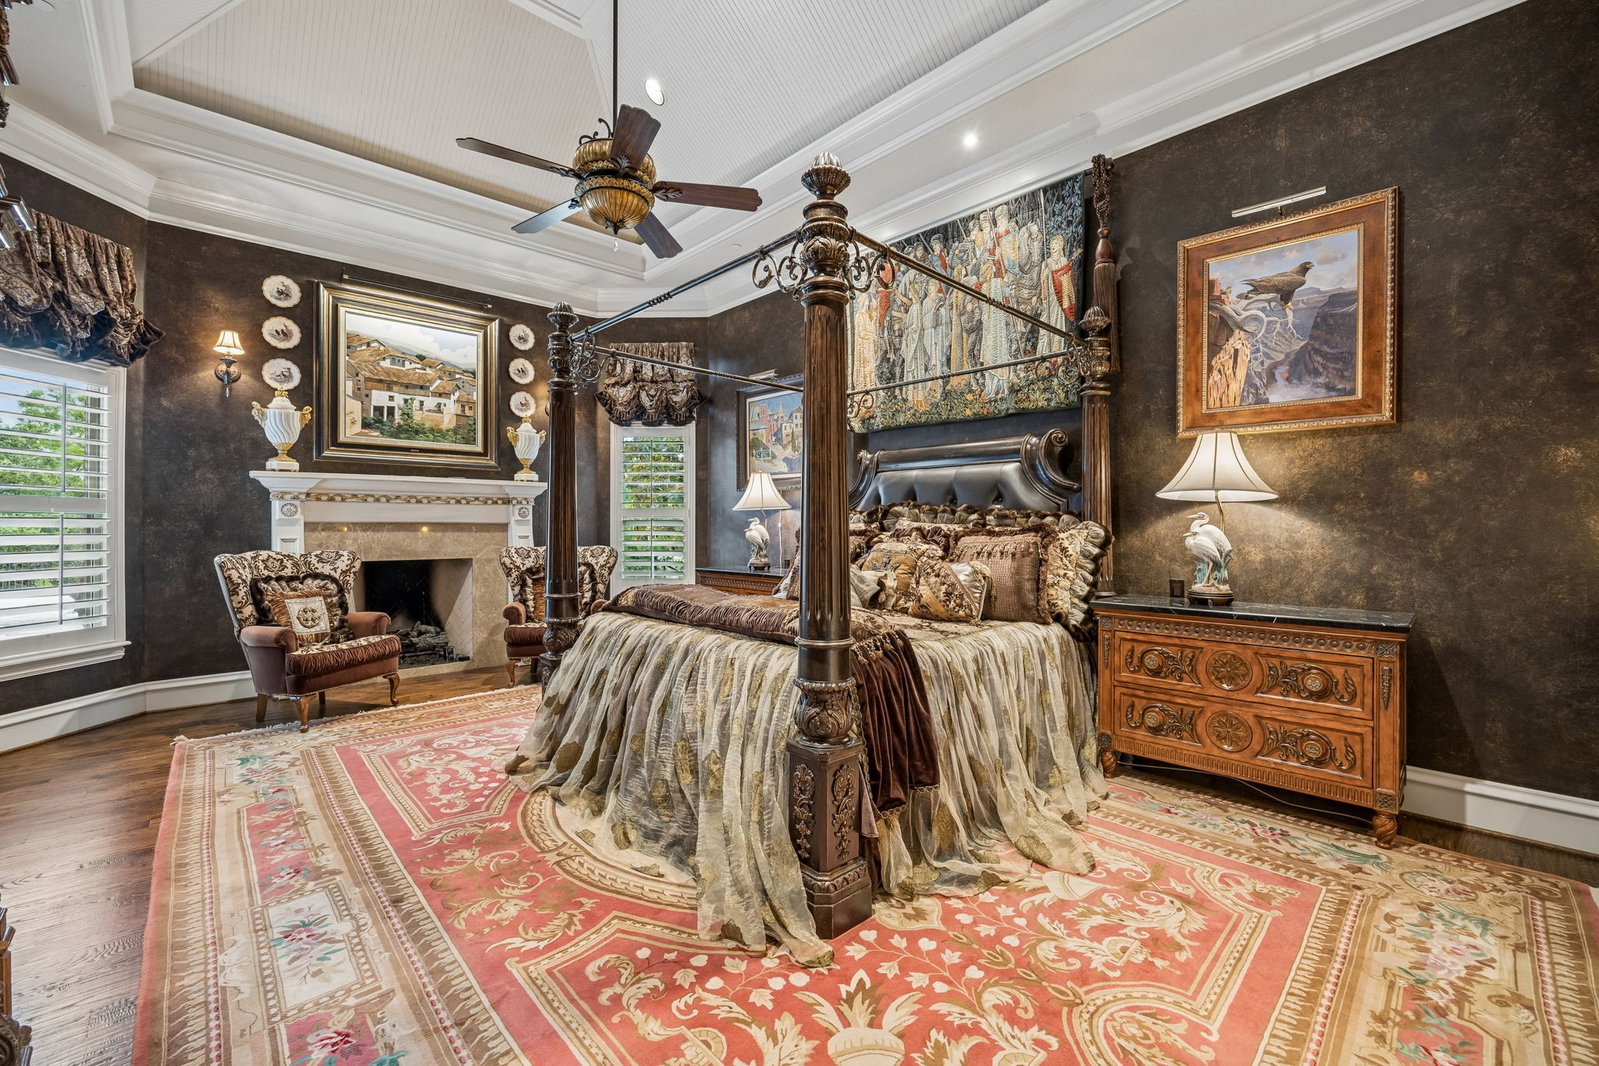
Nestled within the exclusive enclave of Covington in Colleyville, this spectacular English-style luxury estate stands as a masterpiece of architectural elegance and high-end convenience. Spanning an impressive 7,912 square feet on a lush 0.46-acre lot that directly backs up to a serene greenbelt, this premier residence offers a rare combination of stately grandeur and peaceful privacy. From the moment you arrive via the elegant gated circle drive, the home impresses with its striking curb appeal and meticulously landscaped grounds. For absolute peace of mind, the property features two backup generators ensuring uninterrupted power. Inside, the grand library-study immediately commands attention, showcasing magnificent floor-to-ceiling built-ins perfect for a private home office. The main level flows effortlessly into a breathtaking sunken wine room, complete with a cozy fireplace and an adjacent, walk-in temperature-controlled wine room designed for a premium collection. Bathed in abundant natural light from expansive bay windows and framed by timeless plantation shutters, the living areas feature decorative paneling, soaring ceilings, and a multi-room sound system. The gourmet chef’s kitchen serves as the heart of the home, fully equipped with professional-grade appliances, a built-in wine cooler, and integrated commercial-sized refrigeration. The home features five bedrooms, each with its own dedicated bathroom, including a lavish primary suite that offers a true sanctuary with its spa-like bath, dual vanities, and expansive walk-in closets. Practical luxury is integrated into every corner with a central vacuum system, a massive four-car garage, high-performance 16+ SEER air conditioning units, and a rapid-recirculating hot water system. Step outside onto the elevated balcony or the backyard patio to take in the breathtaking views of the protected Texas greenbelt, creating a perfect backdrop for outdoor relaxation.
/u.realgeeks.media/trophyrealtors/T_R_LOGO_IVORY_2018.png)
Additional Information
- Agent Name
- Jeannie Anderson
- Unexempt Taxes
- $37,530
- Amenities
- Fireplace, Pool
- Acres
- 0.46
- Lot Description
- Backs To Greenbelt Park, Landscaped, Subdivision, Sprinkler System-Yard, Few Trees
- Interior Features
- Bar-Wet, Central Vacuum, Decorative Designer Lighting Fixtures, High Speed Internet, Paneling Wainscoting, Cable TV, Vaulted/Cathedral Ceilings, Natural Woodwork, Wired Audio
- Stories
- 2
- Pool
- Yes
- Pool Features
- In Ground, Pool
- Fireplaces
- 8
- Fireplace Type
- Decorative, Gas Log, Gas Starter, Masonry, Stone
- Exterior
- Balcony, Fire Pit, Lighting, Rain Gutters
- Garage Spaces
- 4
- Parking Garage
- Circular Driveway, Garage, Garage Door Opener, Oversized, Garage Faces Side
- School District
- Keller Isd
- Elementary School
- Liberty
- Middle School
- Keller, Bear Creek
- High School
- Keller
- Possession
- ClosePlus30To60Days, CloseOfEscrow
- Community Features
- Curbs, Sidewalks
Mortgage Calculator
Listing courtesy of Jeannie Anderson from Compass RE Texas, LLC. Contact: 817-313-8004

Listing provided by North Texas Real Estate Information Systems (NTREIS). Listing data has been deemed reliable but is not guaranteed to be accurate by the MLS.
Last updated: